245 Adams St
245 Adams St
245 Adams St
245 Adams St
245 Adams St
245 Adams St
245 Adams St
245 Adams St
245 Adams St
245 Adams St
245 Adams St
245 Adams St
245 Adams St
245 Adams St
245 Adams St
245 Adams St
245 Adams St
245 Adams St
245 Adams St
245 Adams St
245 Adams St
245 Adams St
245 Adams St
245 Adams St
245 Adams St
245 Adams St
245 Adams St
245 Adams St
245 Adams St
245 Adams St
245 Adams St
245 Adams St
245 Adams St
245 Adams St
245 Adams St
245 Adams St
245 Adams St
245 Adams St
245 Adams St
245 Adams St
245 Adams St
245 Adams St
245 Adams St
245 Adams St
245 Adams St
245 Adams St
245 Adams St
245 Adams St
245 Adams St
245 Adams St
SEE ALL PHOTOS
245 Adams St
245 Adams St
245 Adams St
245 Adams St
245 Adams St
245 Adams St
245 Adams St
245 Adams St
245 Adams St
245 Adams St
245 Adams St
245 Adams St
245 Adams St
245 Adams St
245 Adams St
245 Adams St
245 Adams St
245 Adams St
245 Adams St
245 Adams St
245 Adams St
245 Adams St
245 Adams St
245 Adams St
245 Adams St
245 Adams St
245 Adams St
245 Adams St
245 Adams St
245 Adams St
245 Adams St
245 Adams St
245 Adams St
245 Adams St
245 Adams St
245 Adams St
245 Adams St
245 Adams St
245 Adams St
245 Adams St
245 Adams St
245 Adams St
245 Adams St
245 Adams St
245 Adams St
245 Adams St
245 Adams St
245 Adams St
245 Adams St
245 Adams St
Courtesy of LIV Sotheby's International Realty, Anna Centron Listing Contact: [email protected],303-906-5793 
Sold

245 Adams St

245 Adams St, Denver, CO 80206

$1,500,000
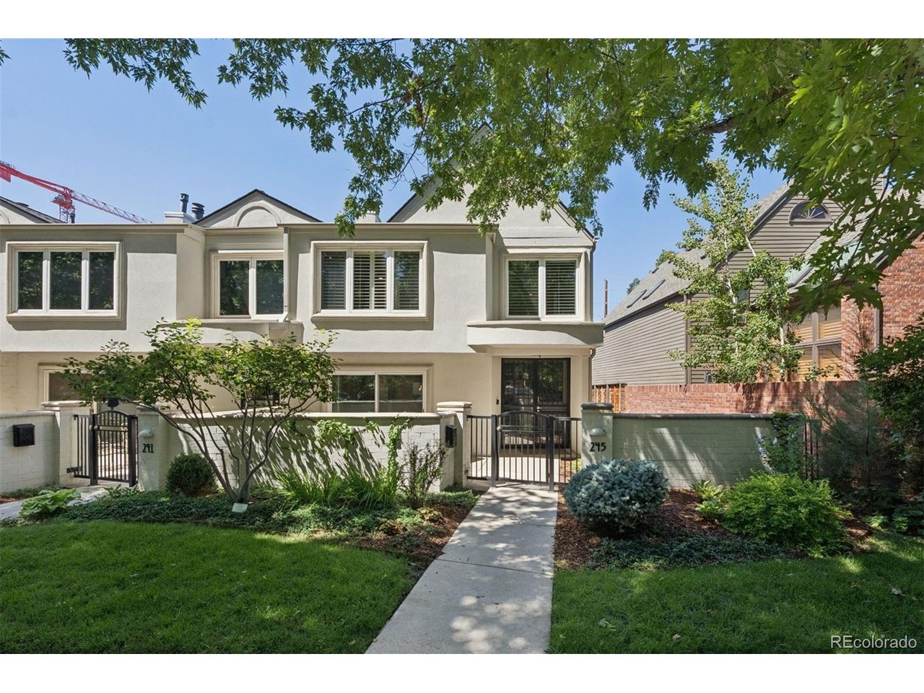
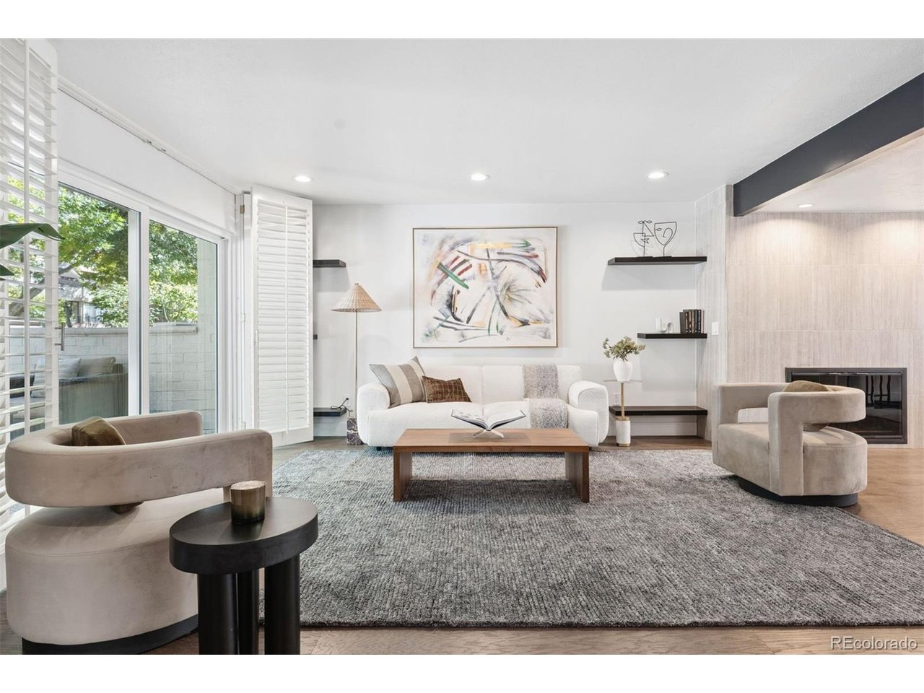
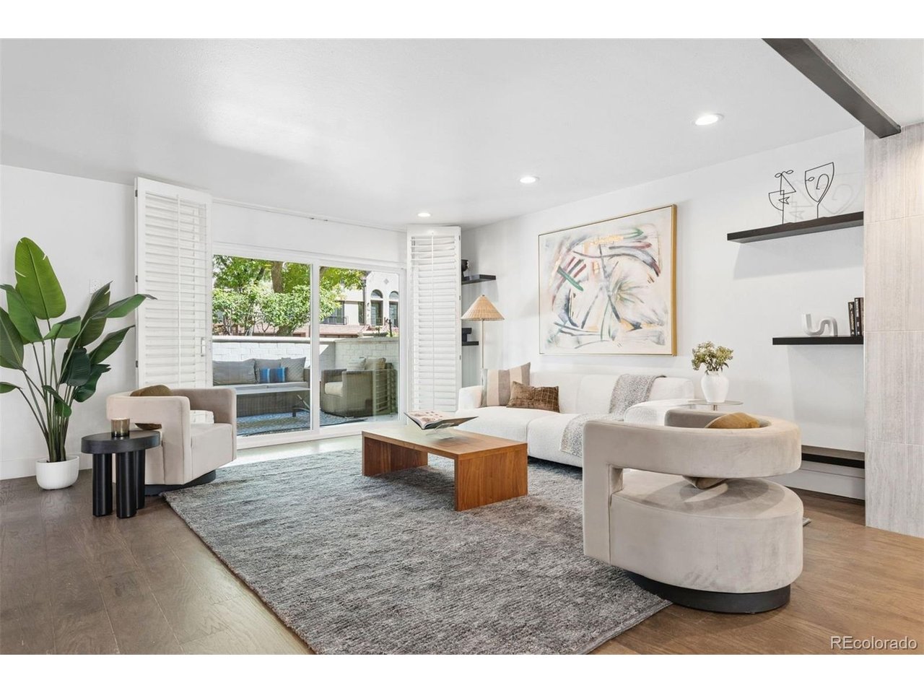
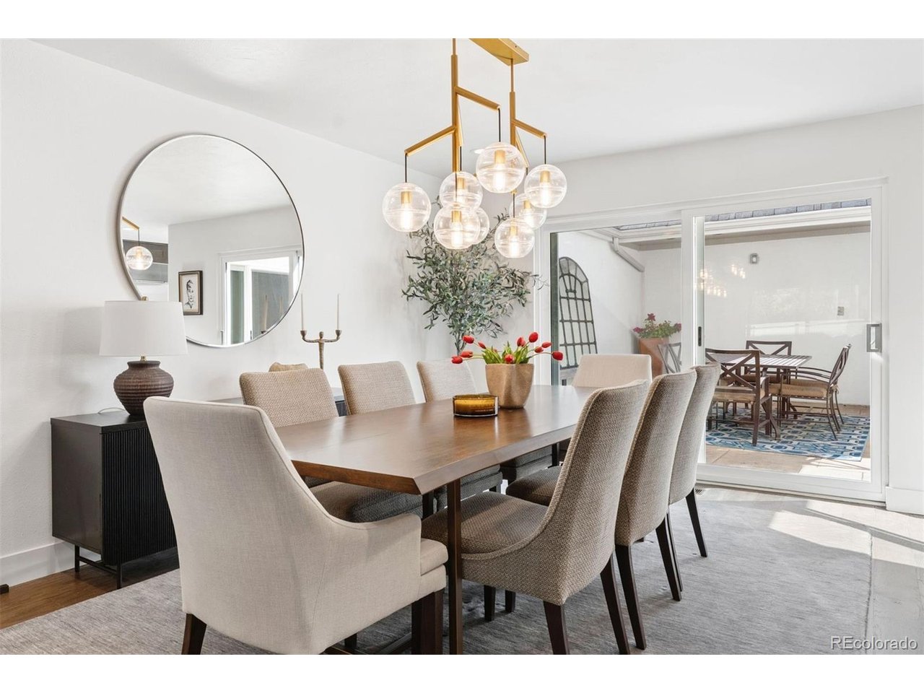
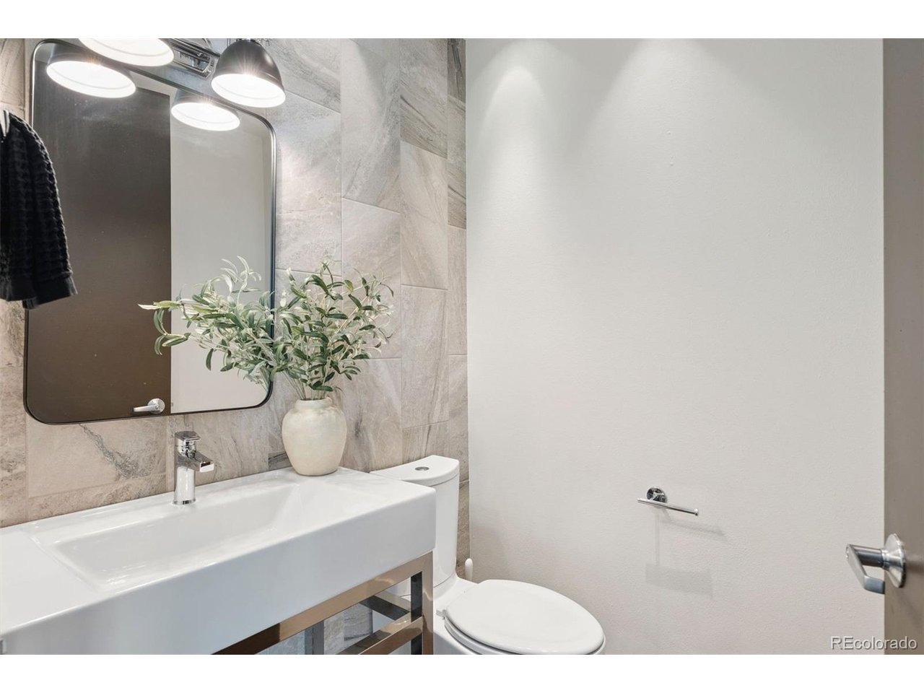
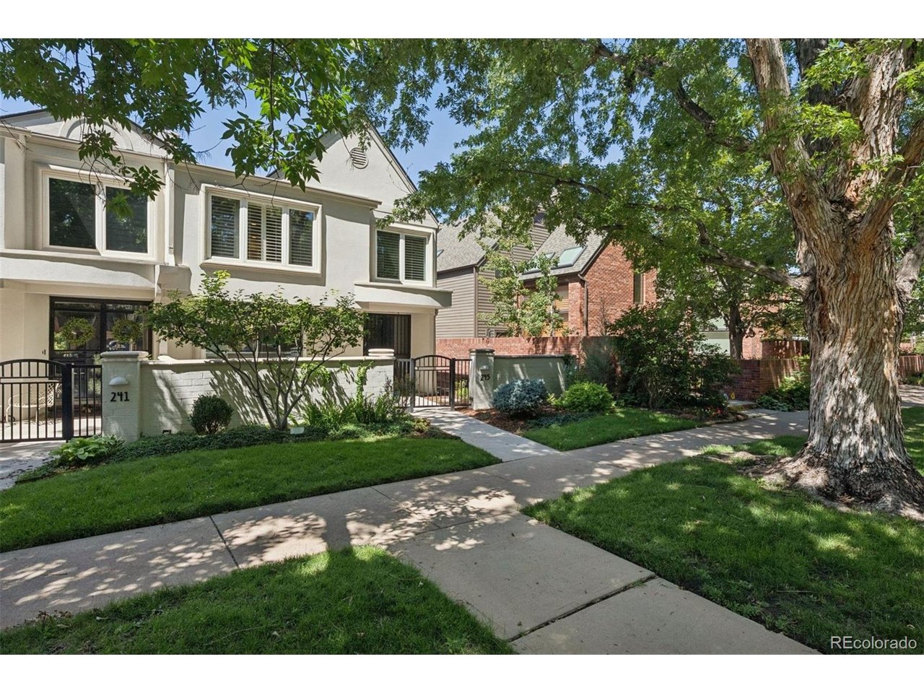
Welcome to a rare townhome in a quiet, coveted pocket of Cherry Creek North. This 3 bedroom, 3.5 bathroom end unit offers an exceptional alternative to condo living, combining contemporary design, abundant natural light, generous living spaces, multiple private outdoor areas, and parking for up to five vehicles.

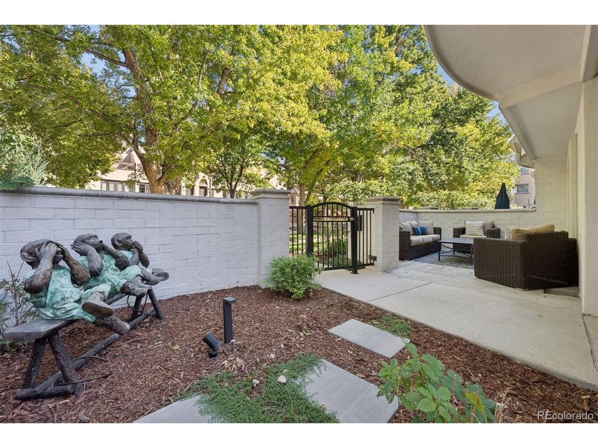
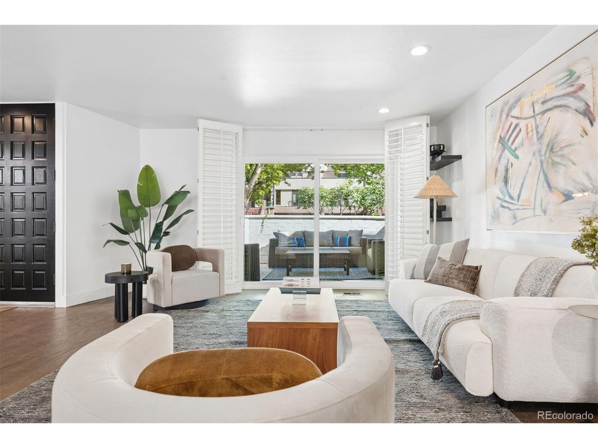
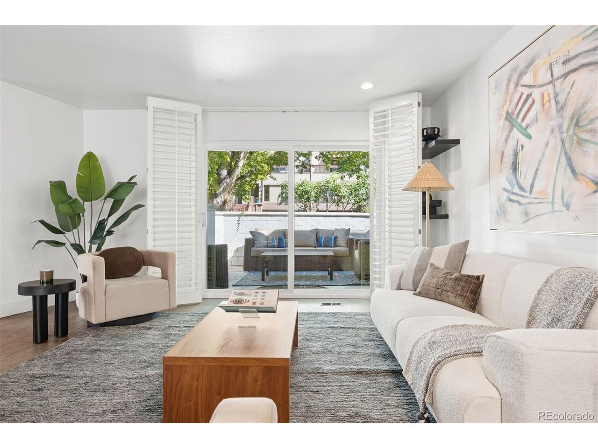
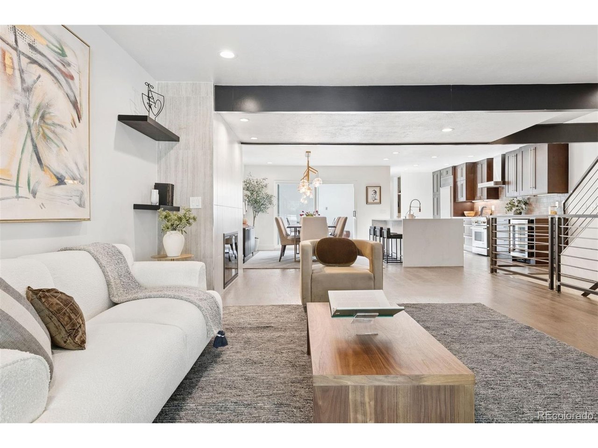
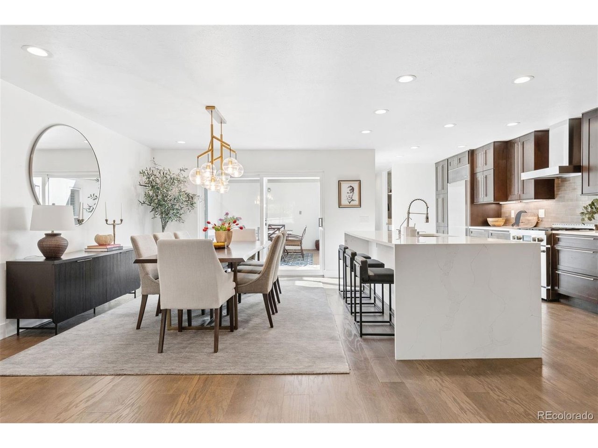
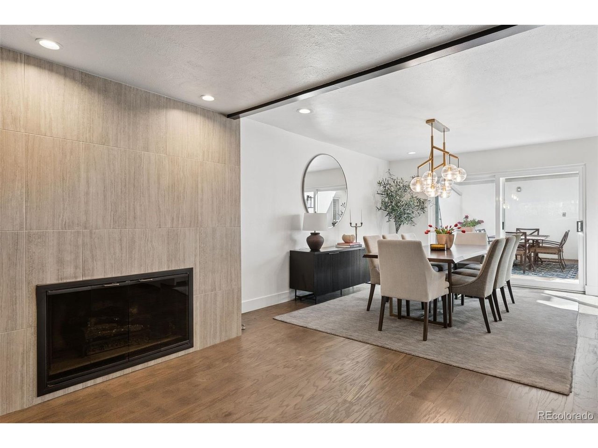
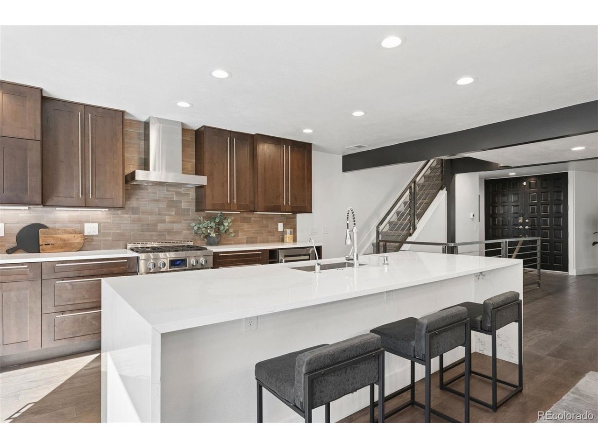
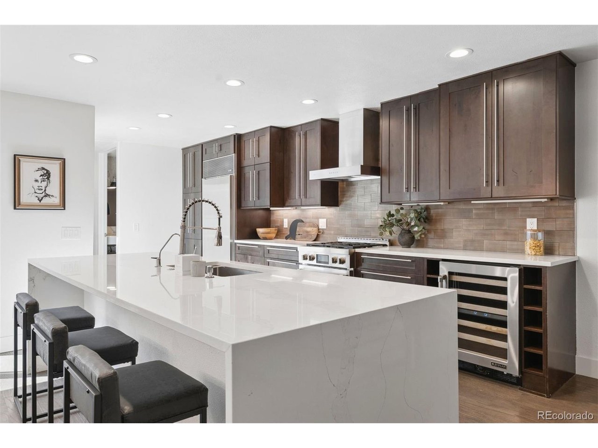
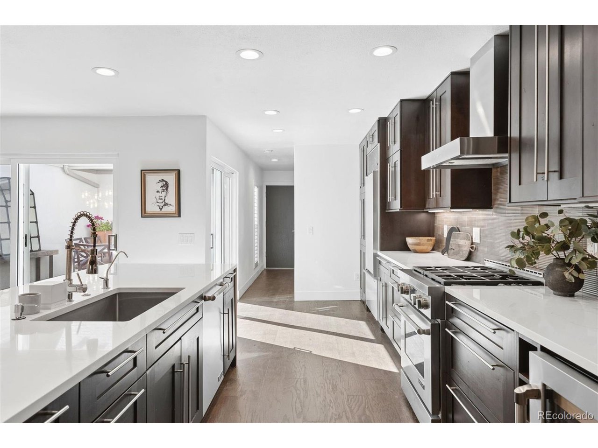
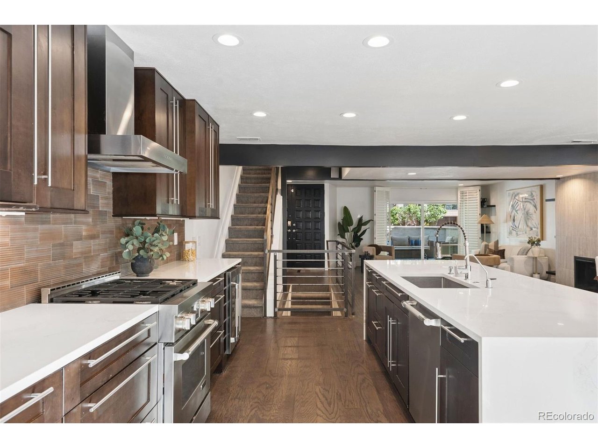
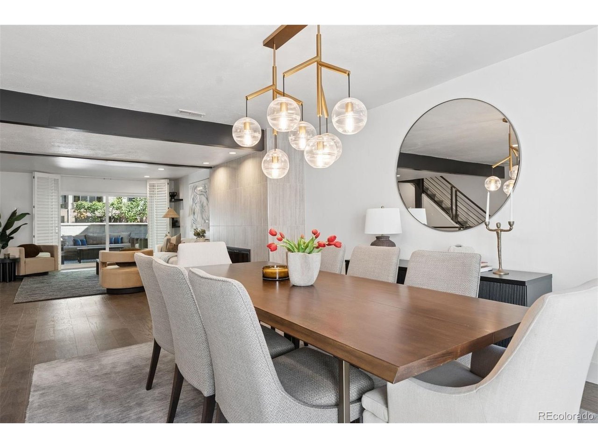
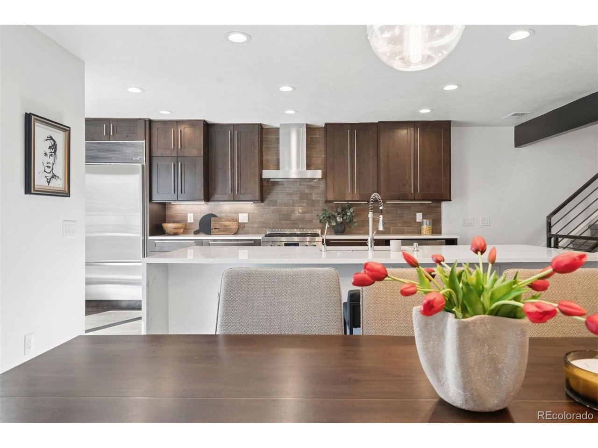
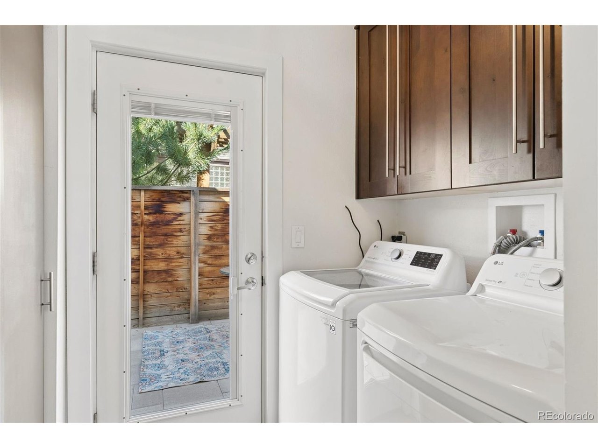
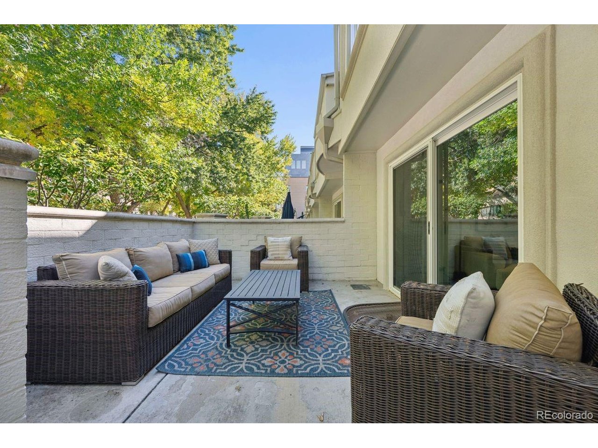
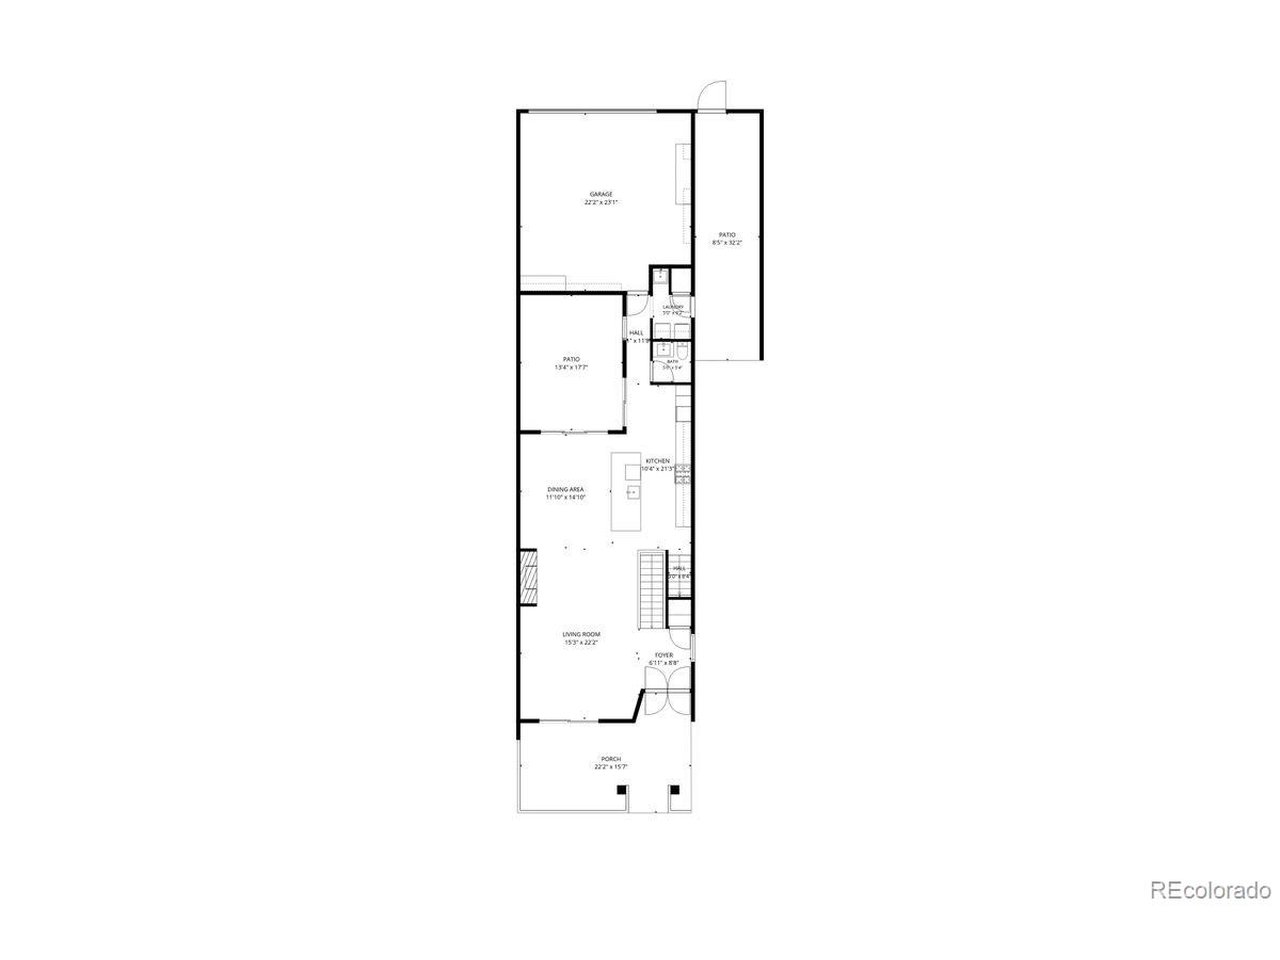
The main level is designed for effortless living and entertaining, with open living and dining spaces anchored by a sleek fireplace. Expansive sliding doors at both ends connect the indoors to an east facing front patio and private courtyard. The updated kitchen features quartz countertops, semi custom cabinetry, a center island, luxury appliances, and stylish finishes.

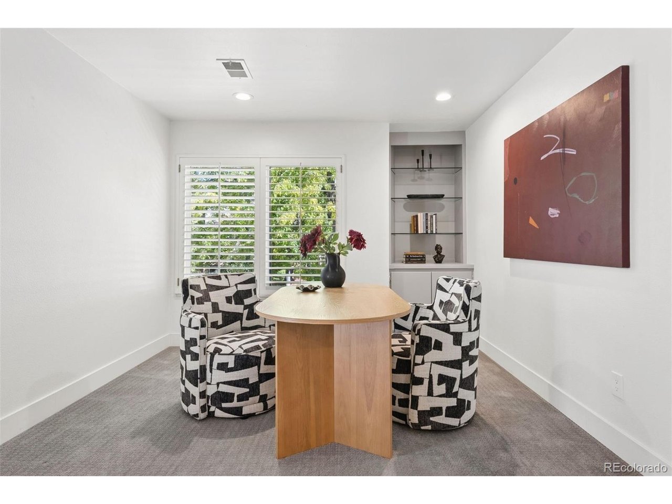
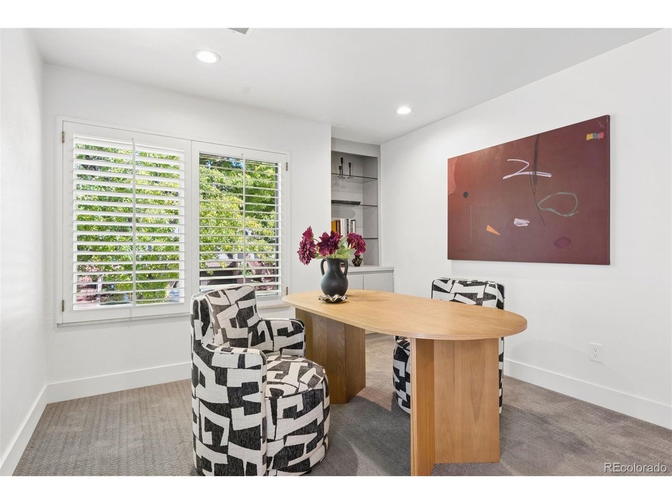
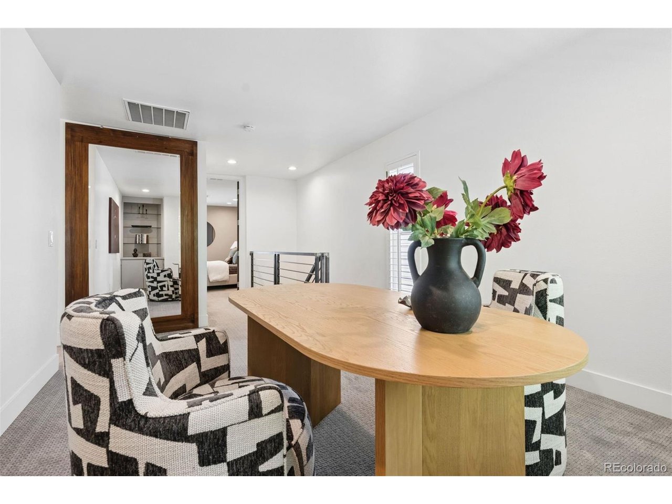
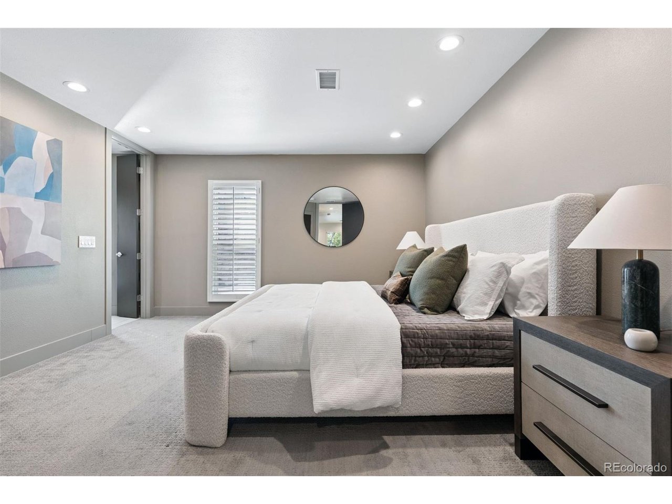
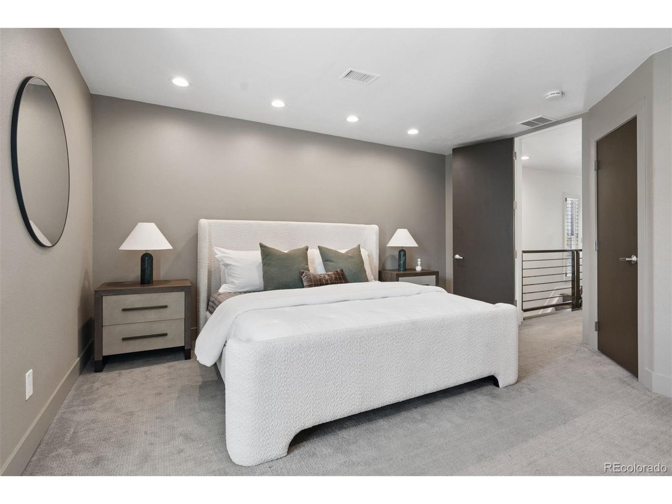
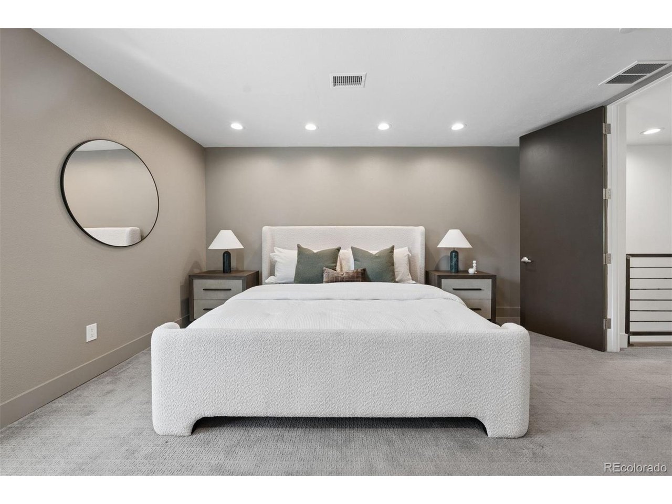
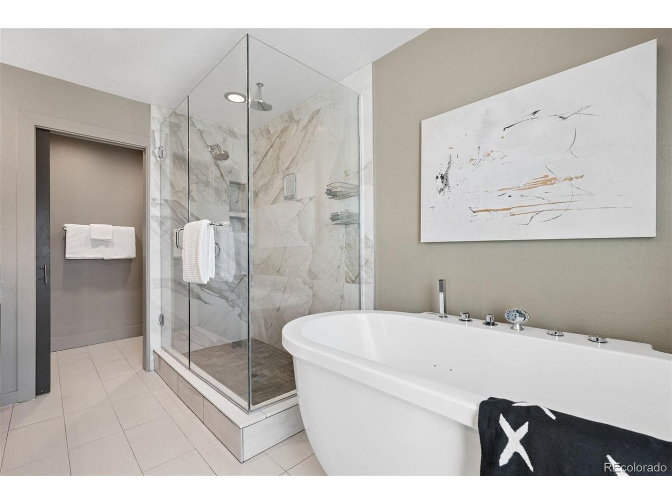
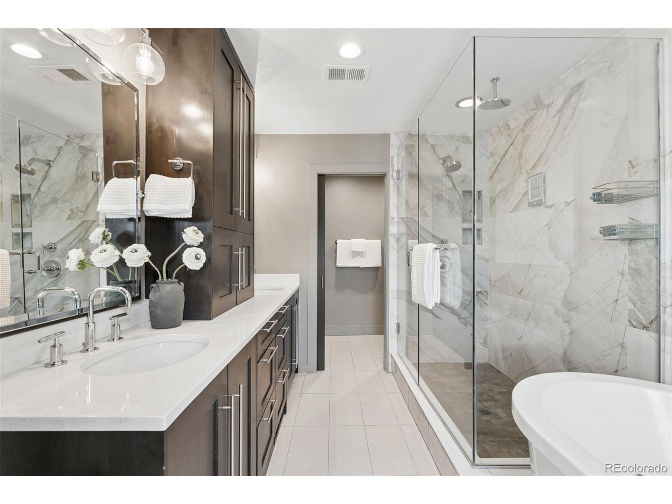
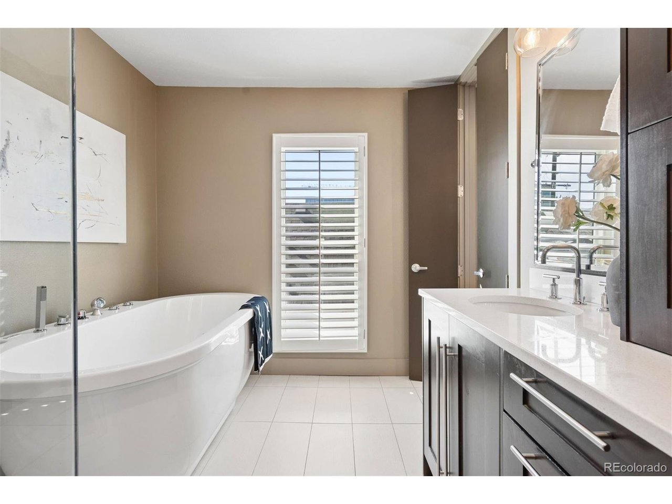
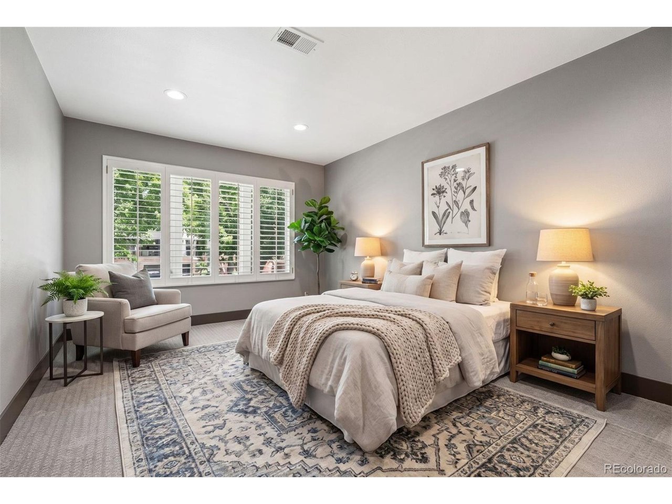
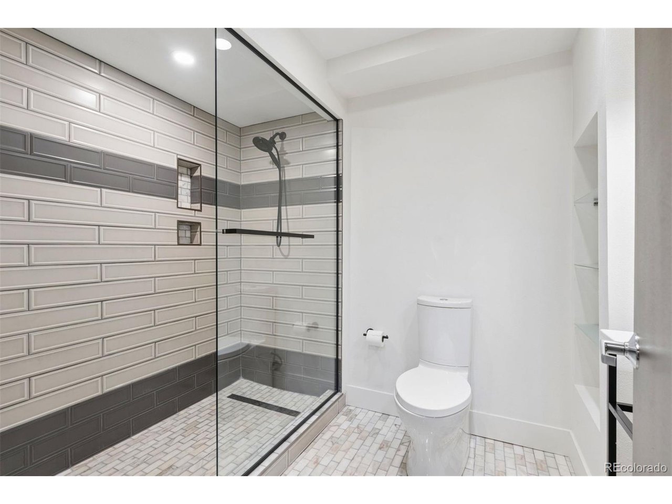
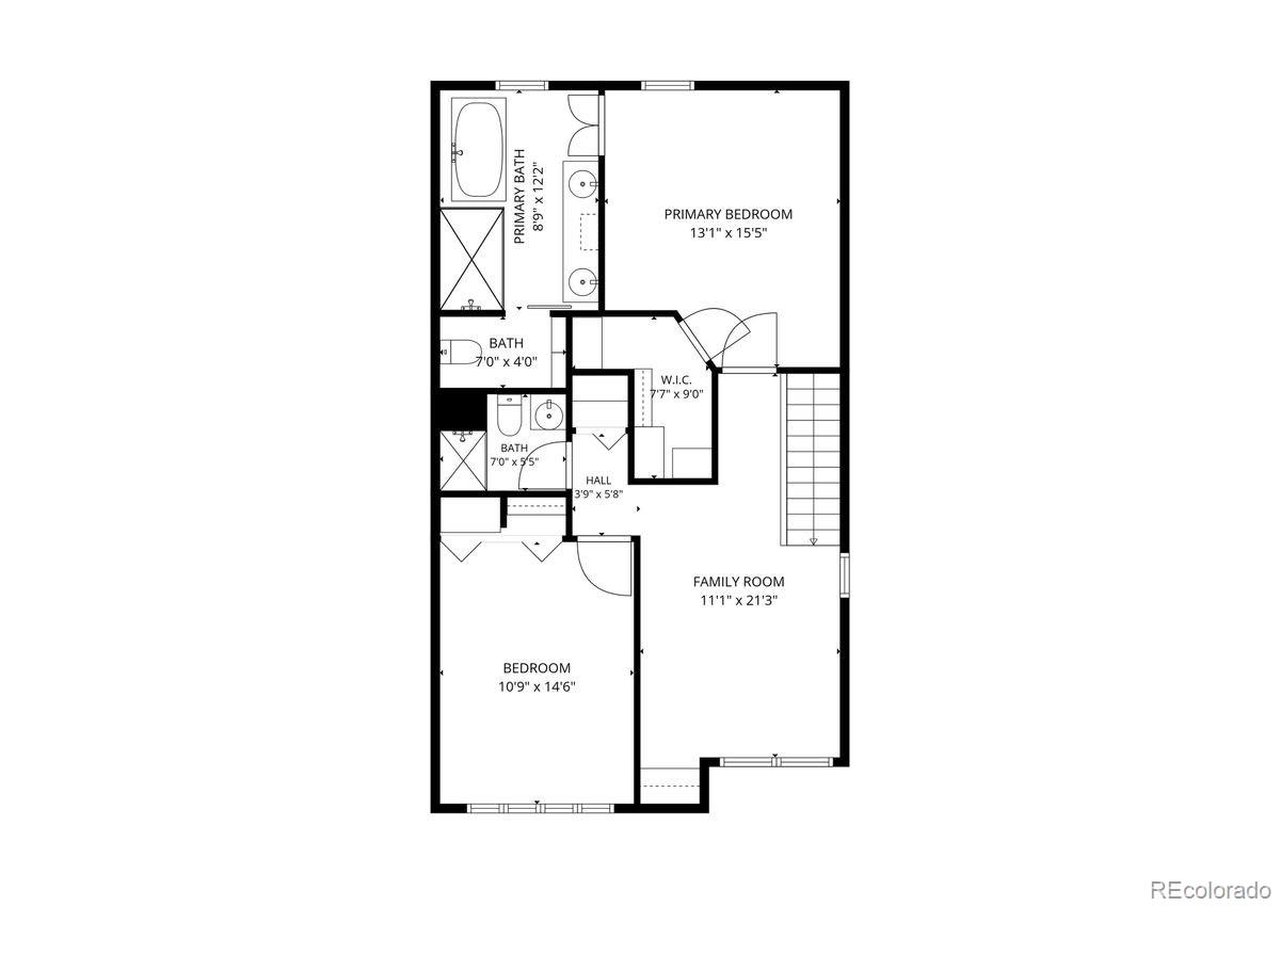
Upstairs, the spacious primary suite features an updated en suite bath with dual vanities. A generous guest bedroom, updated guest bath, and versatile loft offer flexibility for a home office, den, or additional living space.

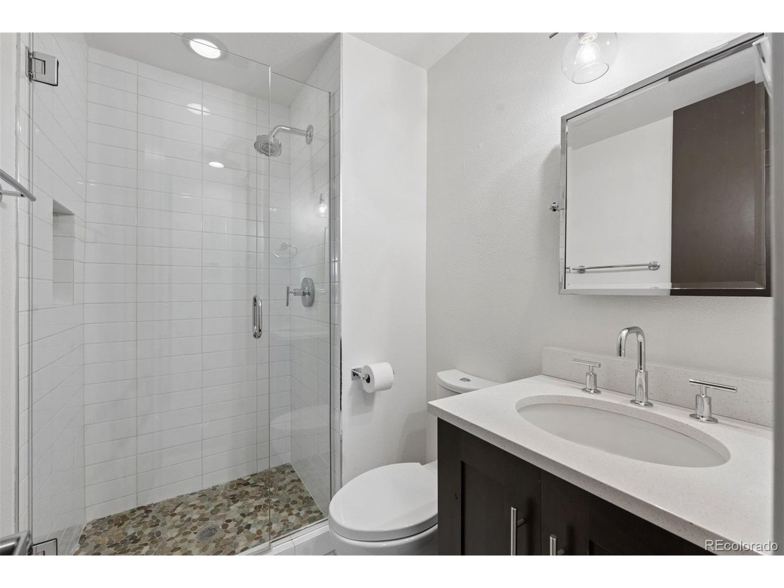
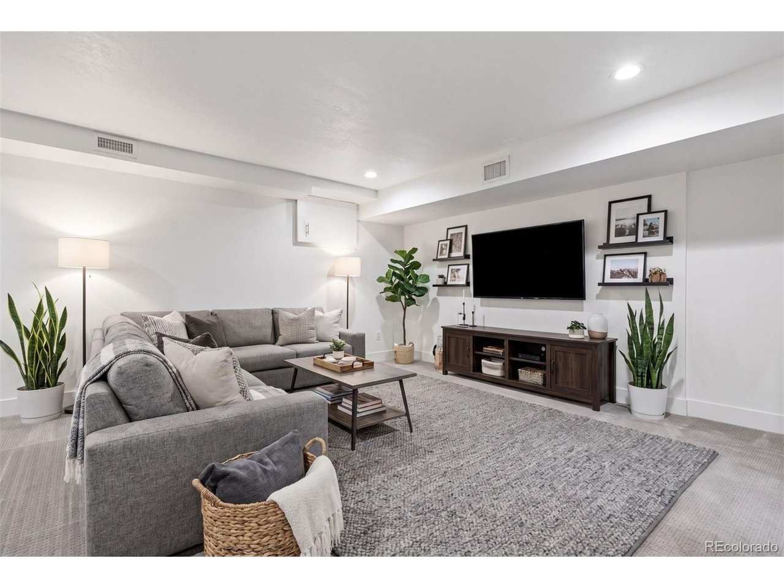
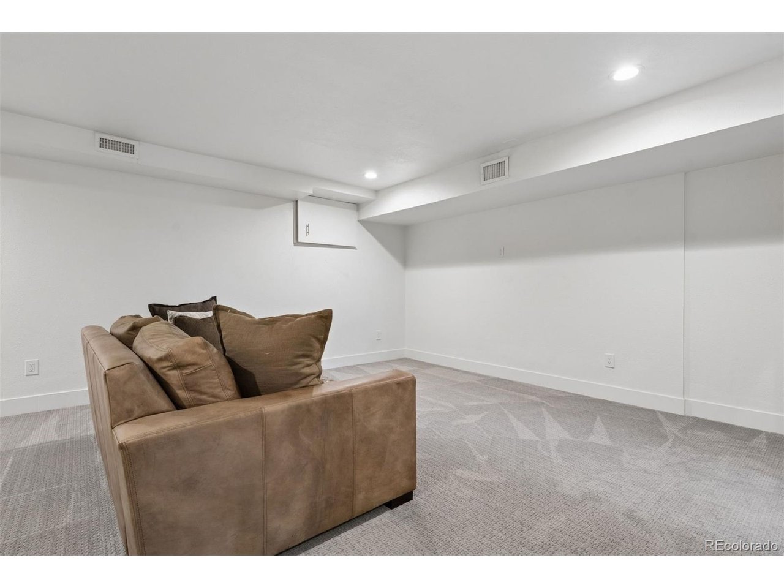
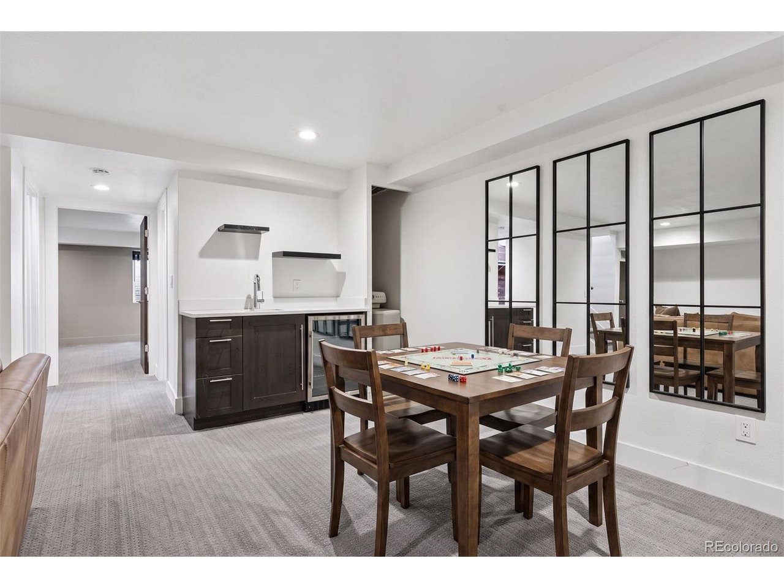
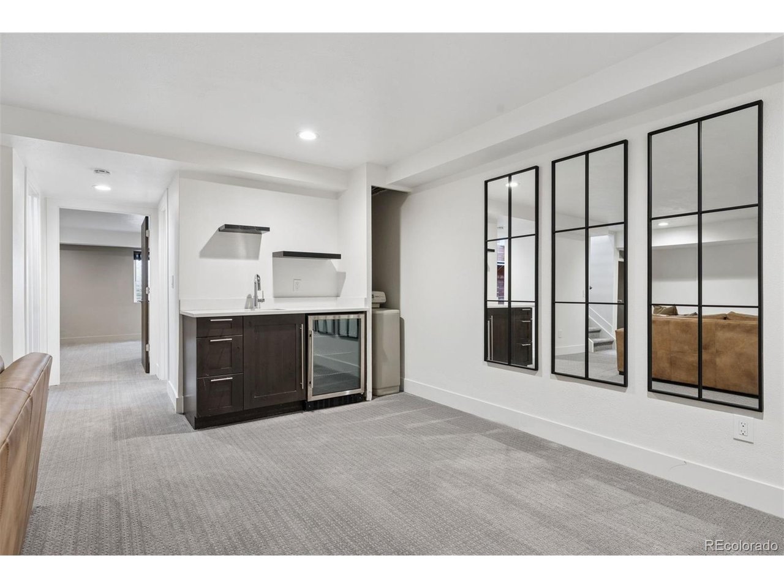
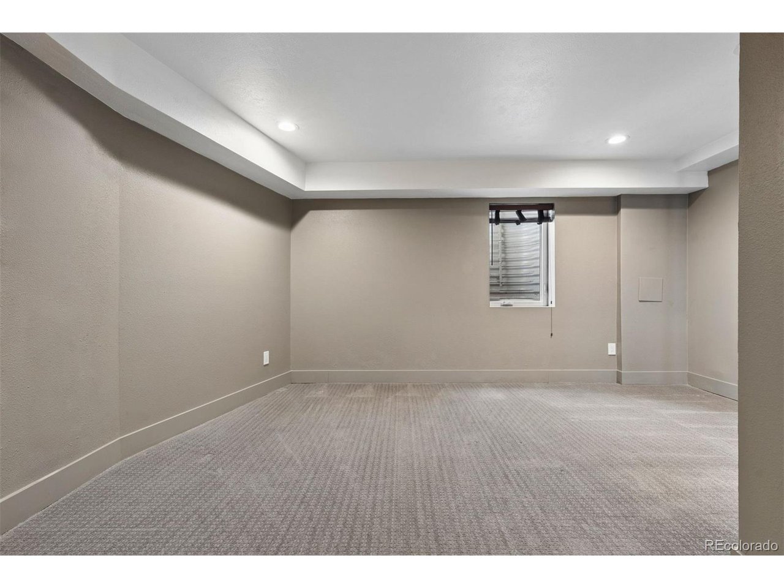
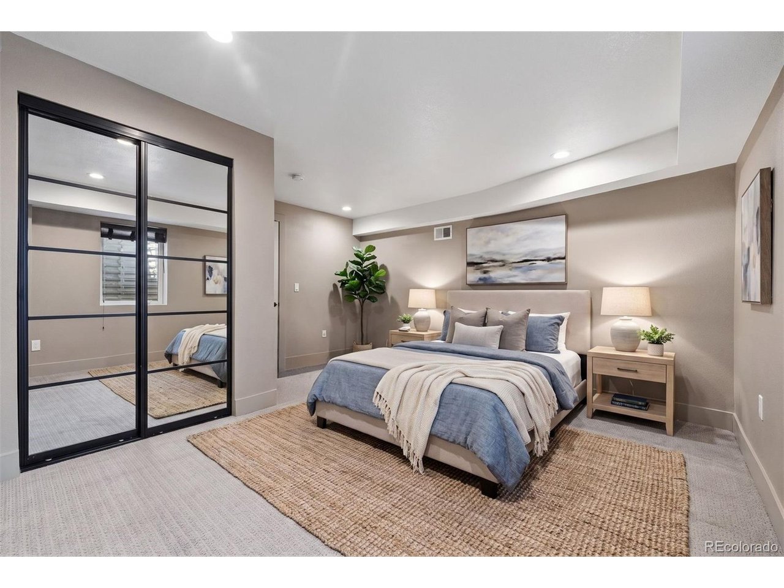
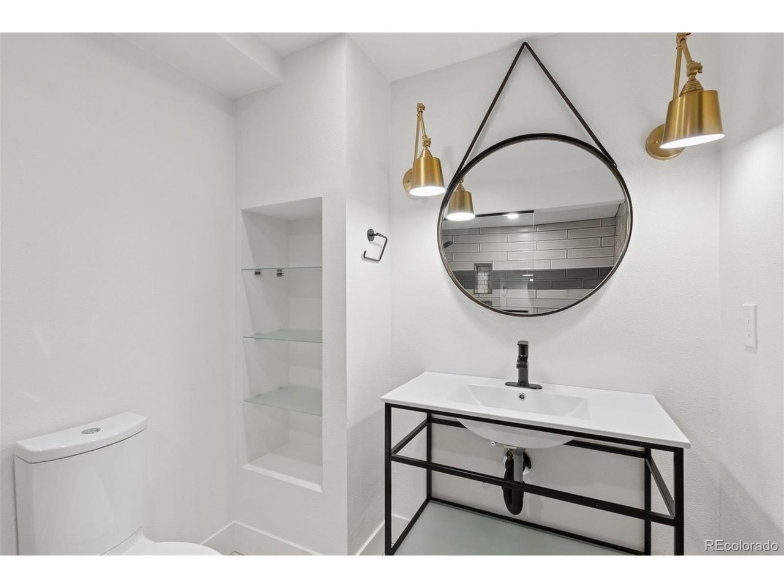
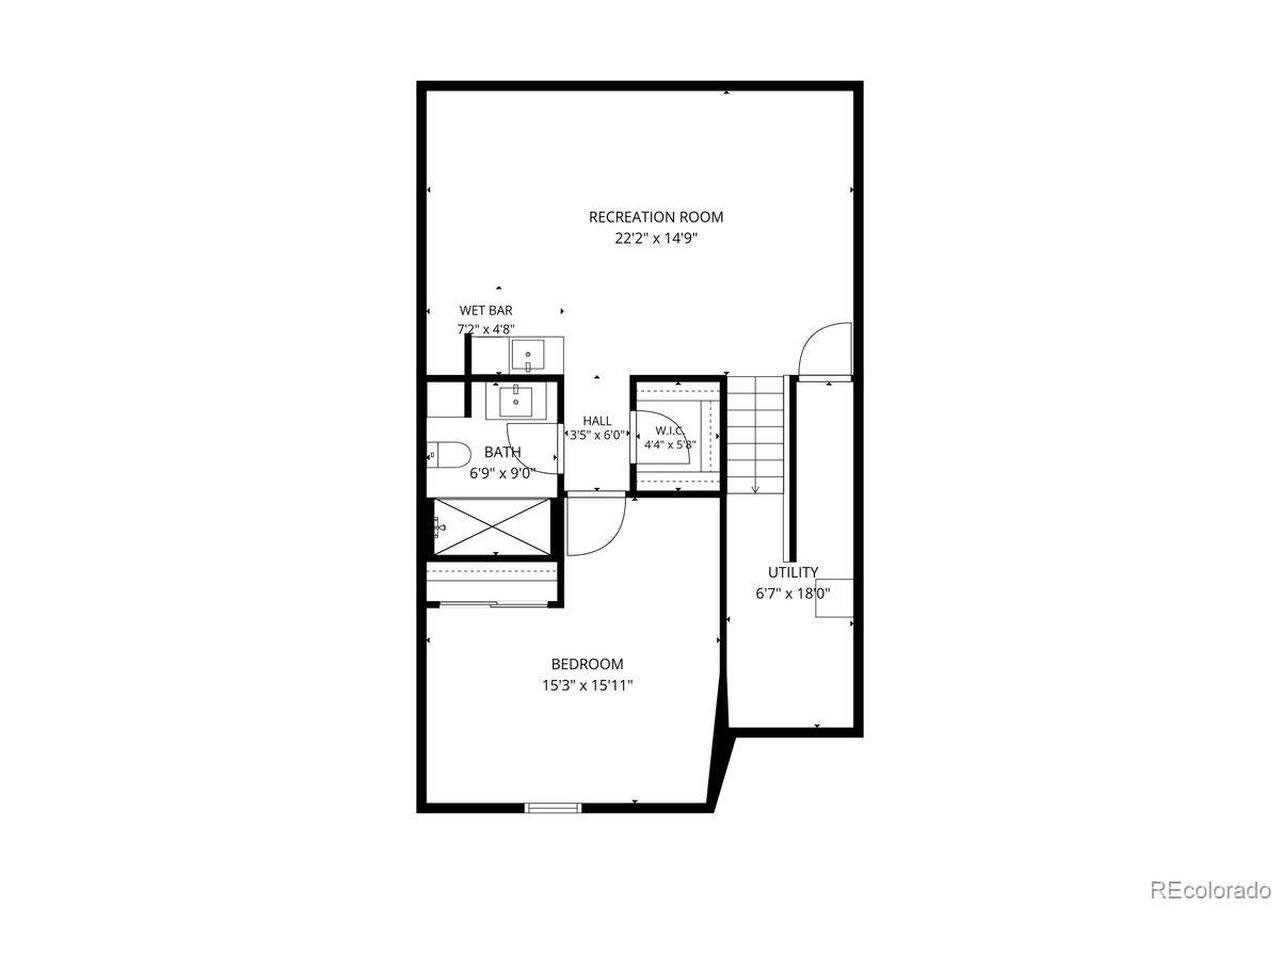
The finished lower level adds exceptional functionality with a spacious recreation room, wet bar, cedar closet, 3/4 bathroom, and oversized bedroom ideal for guests, a home gym, or private living space.

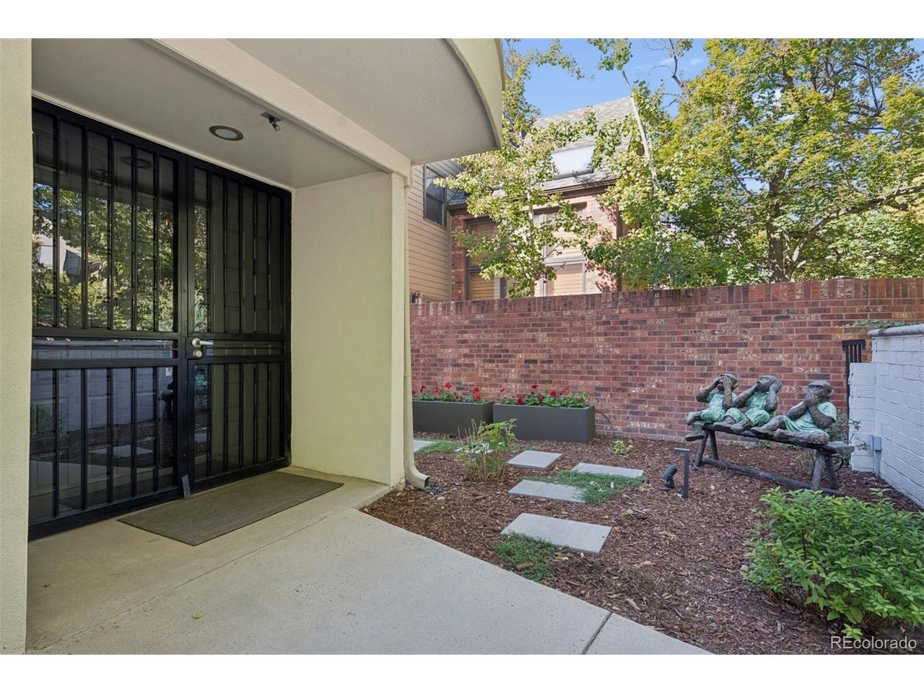
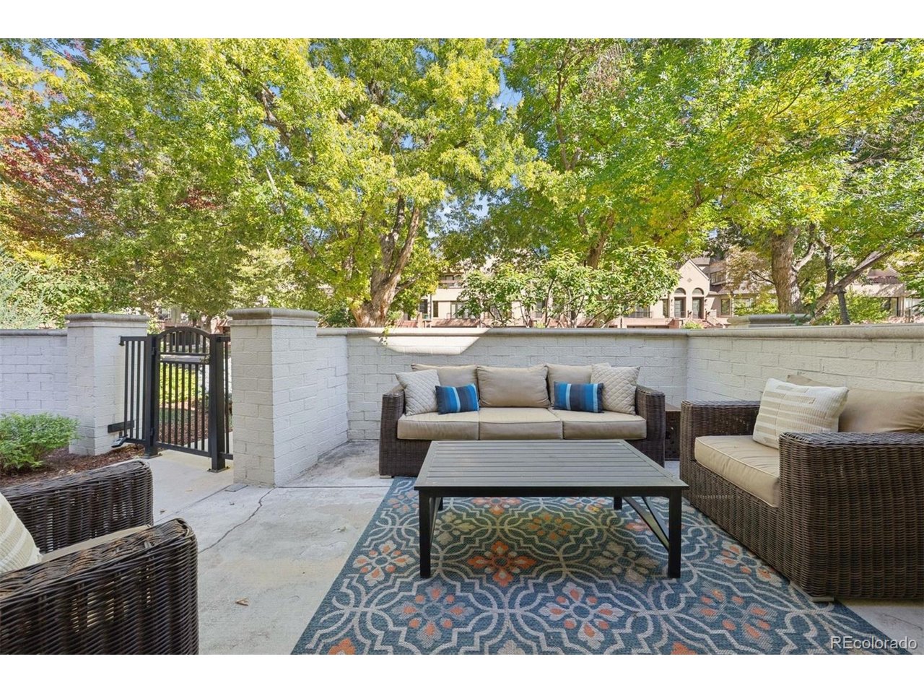
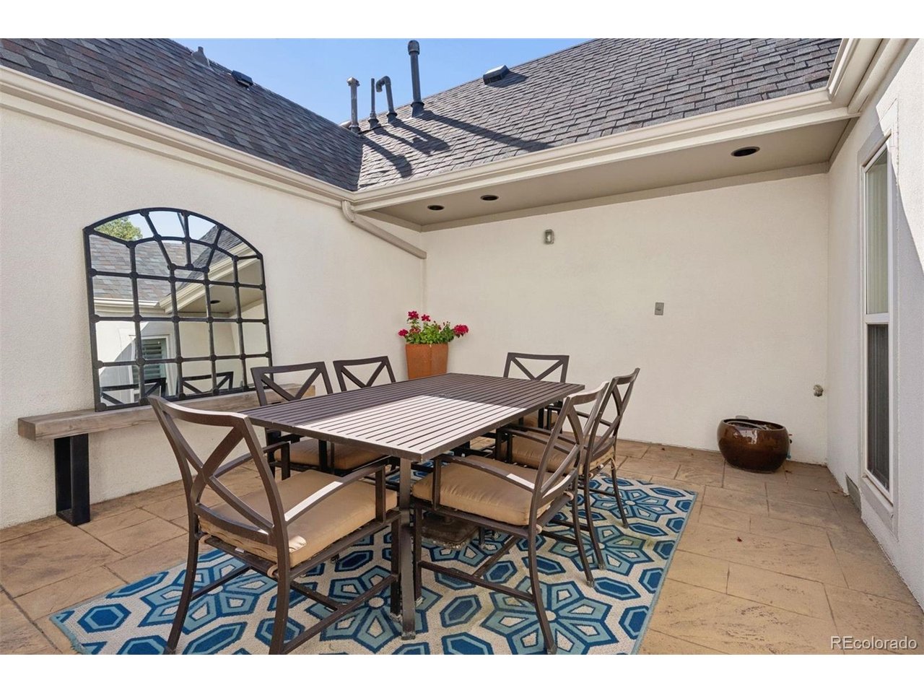
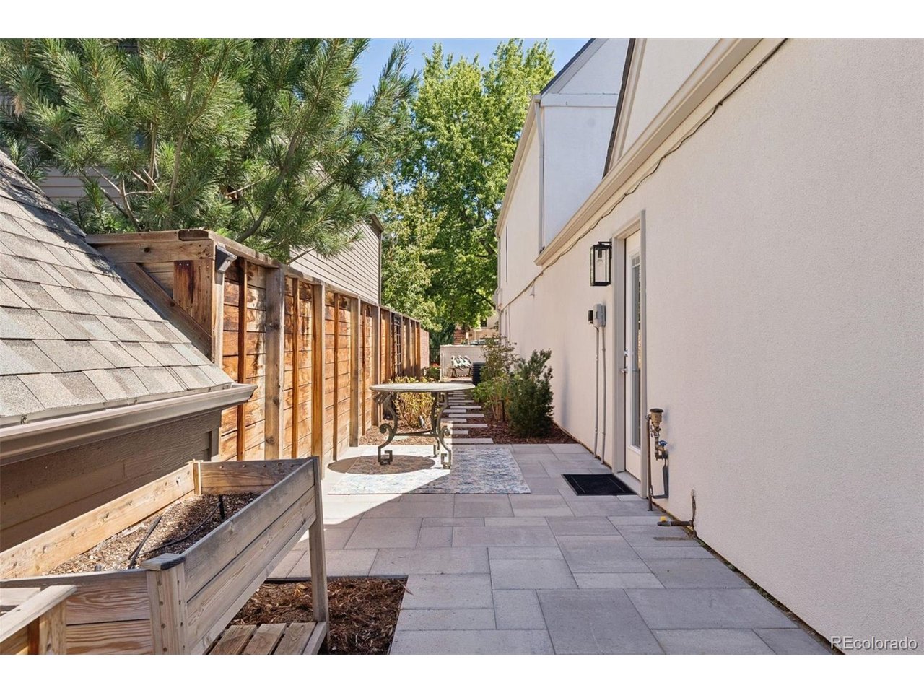
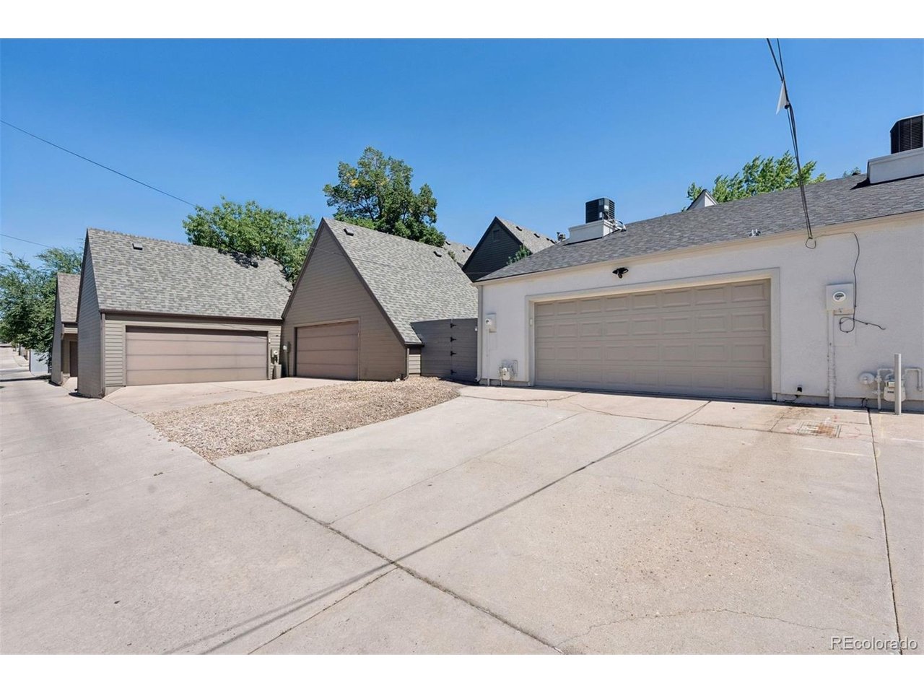
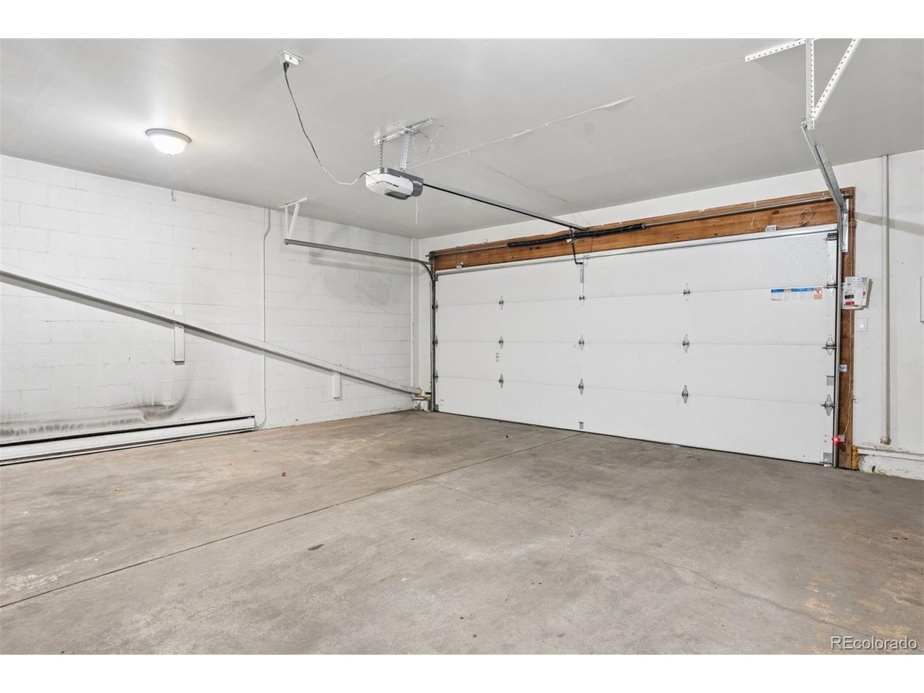
Outdoor living truly sets this Cherry Creek North townhome apart. In addition to the front patio and secluded courtyard, an incredibly rare side yard provides outdoor space and privacy seldom found in the neighborhood. An oversized attached 2 car garage plus three additional parking spaces provides parking for up to five vehicles.

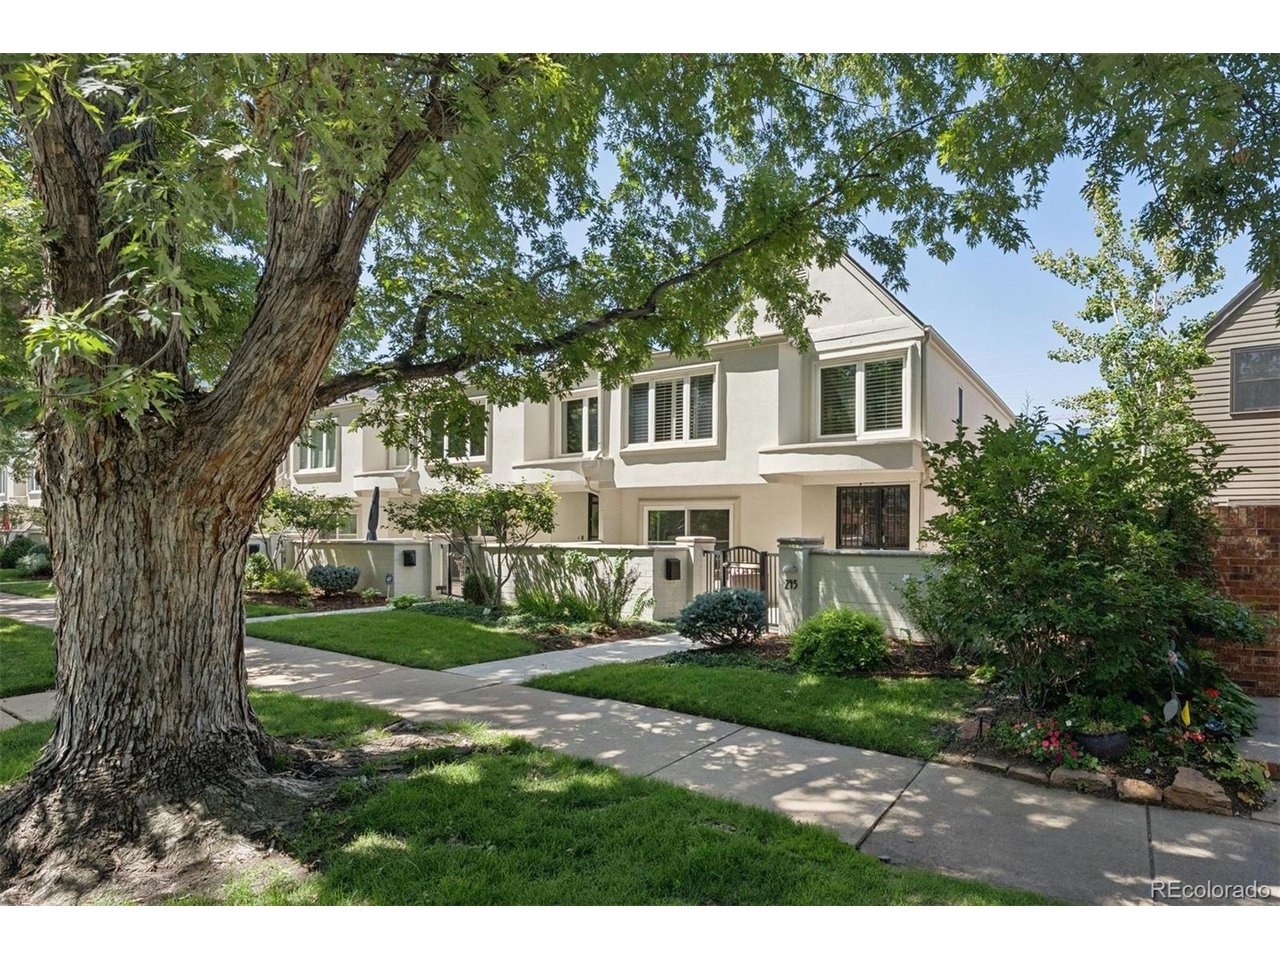
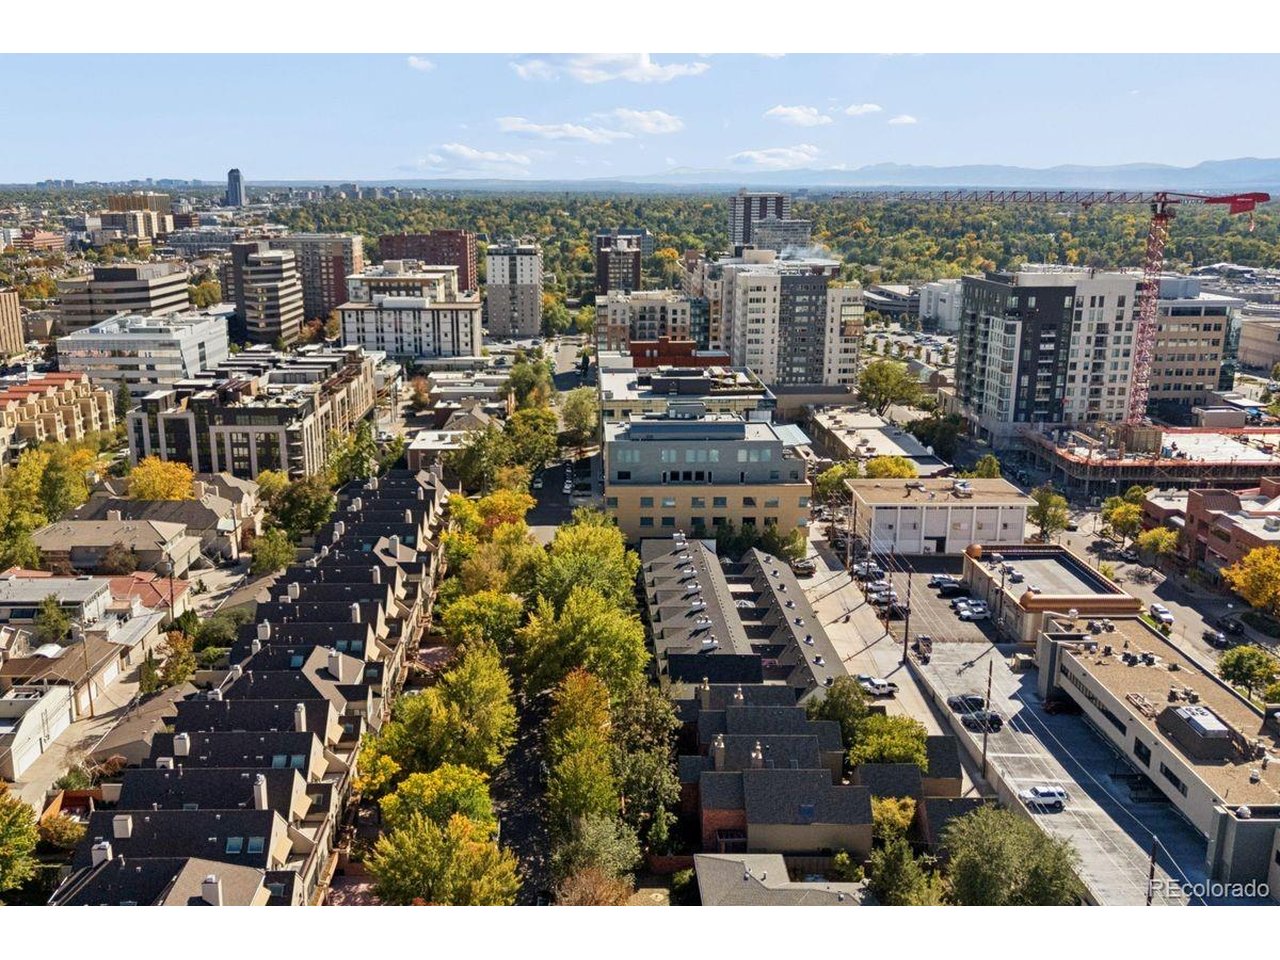
Positioned along a mature tree lined, low traffic street with permitted street parking, the home feels remarkably private while remaining moments from Cherry Creek North restaurants, boutiques, galleries, cafes, shopping, and everyday conveniences.

Private yet connected, spacious yet walkable, this is a rare opportunity to enjoy Cherry Creek North with the outdoor living, parking, and privacy so difficult to find.

3
beds

4
baths

2,873 Sq.Ft. LIVING AREA

3,920.4 Sq.Ft. lot

Ryan Carter

Ryan Carter

Features & Amenities

Interior

  • total bedrooms3
  • Total bathrooms4
  • full bathroom1
  • three quarter bathrooms2
  • half bathroom1
  • Fireplace Living Room, One
  • APPLIANCES Dishwasher, Refrigerator, Washer, Dryer, Microwave, Water Softener Owned, Disposal
  • other interior Features Open Floorplan, Kitchen Island

Area & Lot

  • Status Sold
  • Date Sold November 17, 2026
  • Living Area2,873 Sq.Ft.
  • Lot Area3,920.4 Sq.Ft.
  • MLS® ID7071294
  • TypeTownhouse
  • YEAR BUILT1978
  • NeighborhoodDenver
  • Elementary SchoolSteck
  • Middle SchoolHill
  • High SchoolGeorge Washington
  • School DistrictDenver District 1

Exterior

  • STORIES2
  • Garage Space2.0
  • utilitiesNatural Gas Available
  • roofComposition
  • lot featuresPaved, Gutters
  • parkingAttached
  • HEAT TYPEForced Air
  • AIR CONDITIONINGCentral Air, Ceiling Fan(s)
  • sewerPublic Sewer
  • other exterior FeaturesHeated Garage, Oversized Garage

Financial

  • Sales Price$1,500,000
  • Real Estate Tax $8,096/yr
  • HOA $350/mo
  • Zoning G-RH-3
View Virtual Tour

Denver

This mile-high city is located to the east of the Colorado foothills.

Explore

Work With Ryan

Let 8z handle all of your home buying and selling needs. I provide clarity, control and confidence throughout the real estate process and with you every step of the way.
Follow Us